
Deyang's Pocket Parks: How the 'Umbrella' Model Empowers Residents
2026-09-15 17:57:28 by Queenie Tan
The umbrella, symbolizing shelter from sun and rain, also represents inclusiveness and protection. Deyang has given it a new interpretation: under the same umbrella, neighbors get to know each other while walking dogs or watering flowers; residents transform from mere passersby into active participants in co-building, co-governing, and sharing, truly becoming the masters of their street corners.
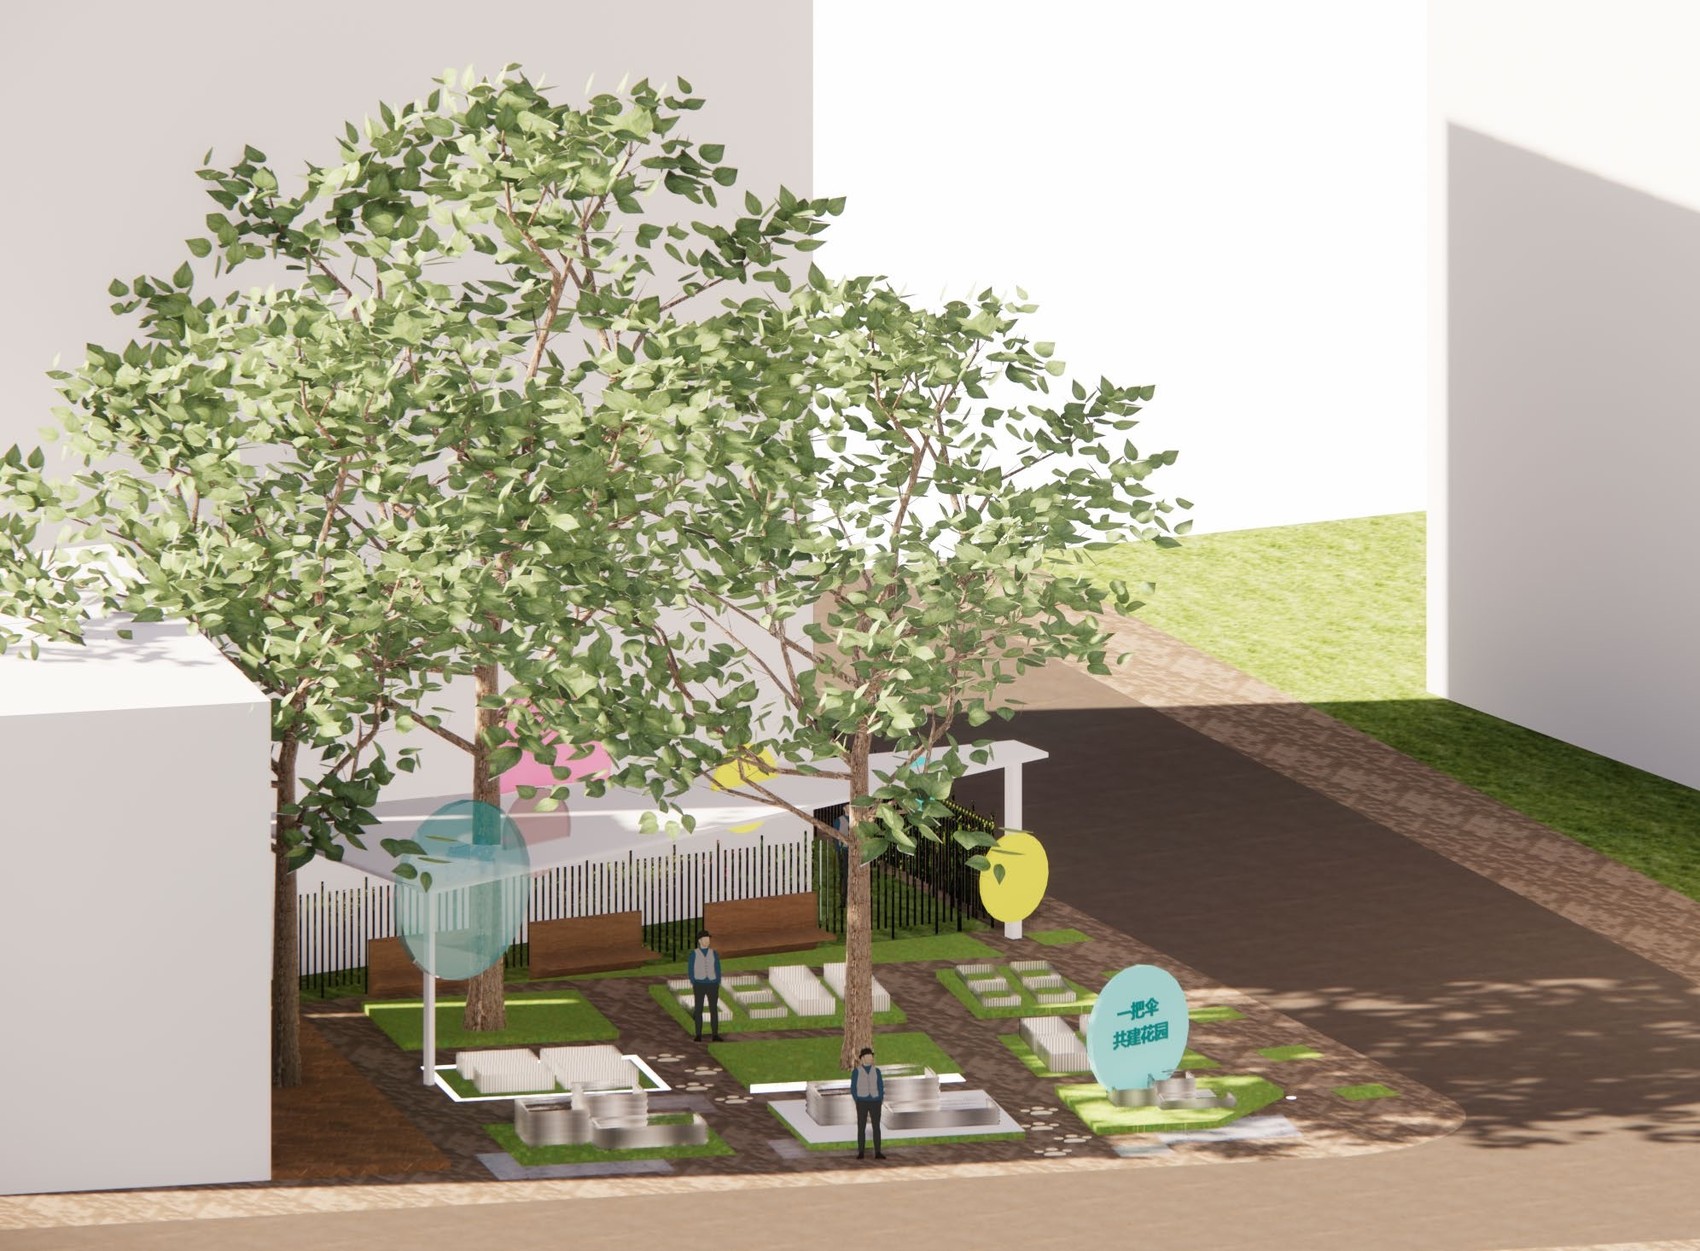
A rendering of the "One Umbrella" Co-built Park in Wenchang Community.
This model is known as the "1+3+N" framework: the Urban Management and Landscaping Center takes the lead, the government provides technical support, seedlings, tools, and quality control, the community coordinates land use and recruits volunteers, and residents adopt specific zones to plant and maintain flowers themselves. This approach is supported by a four-step implementation method—joint consultation, co-building, co-governance, and sharing—along with institutional safeguards.
Recently, an "umbrella" was quietly raised at the southeast corner of Beiguang Residential Community in Deyang—a pocket park co-created by residents. Silver pergolas and modular flower boxes have been installed, and a pet-friendly zone has been set up. From design to construction, nearby residents participated extensively. After completion, they adopted designated areas, voluntarily taking responsibility for plant care, environmental cleaning, and order maintenance.
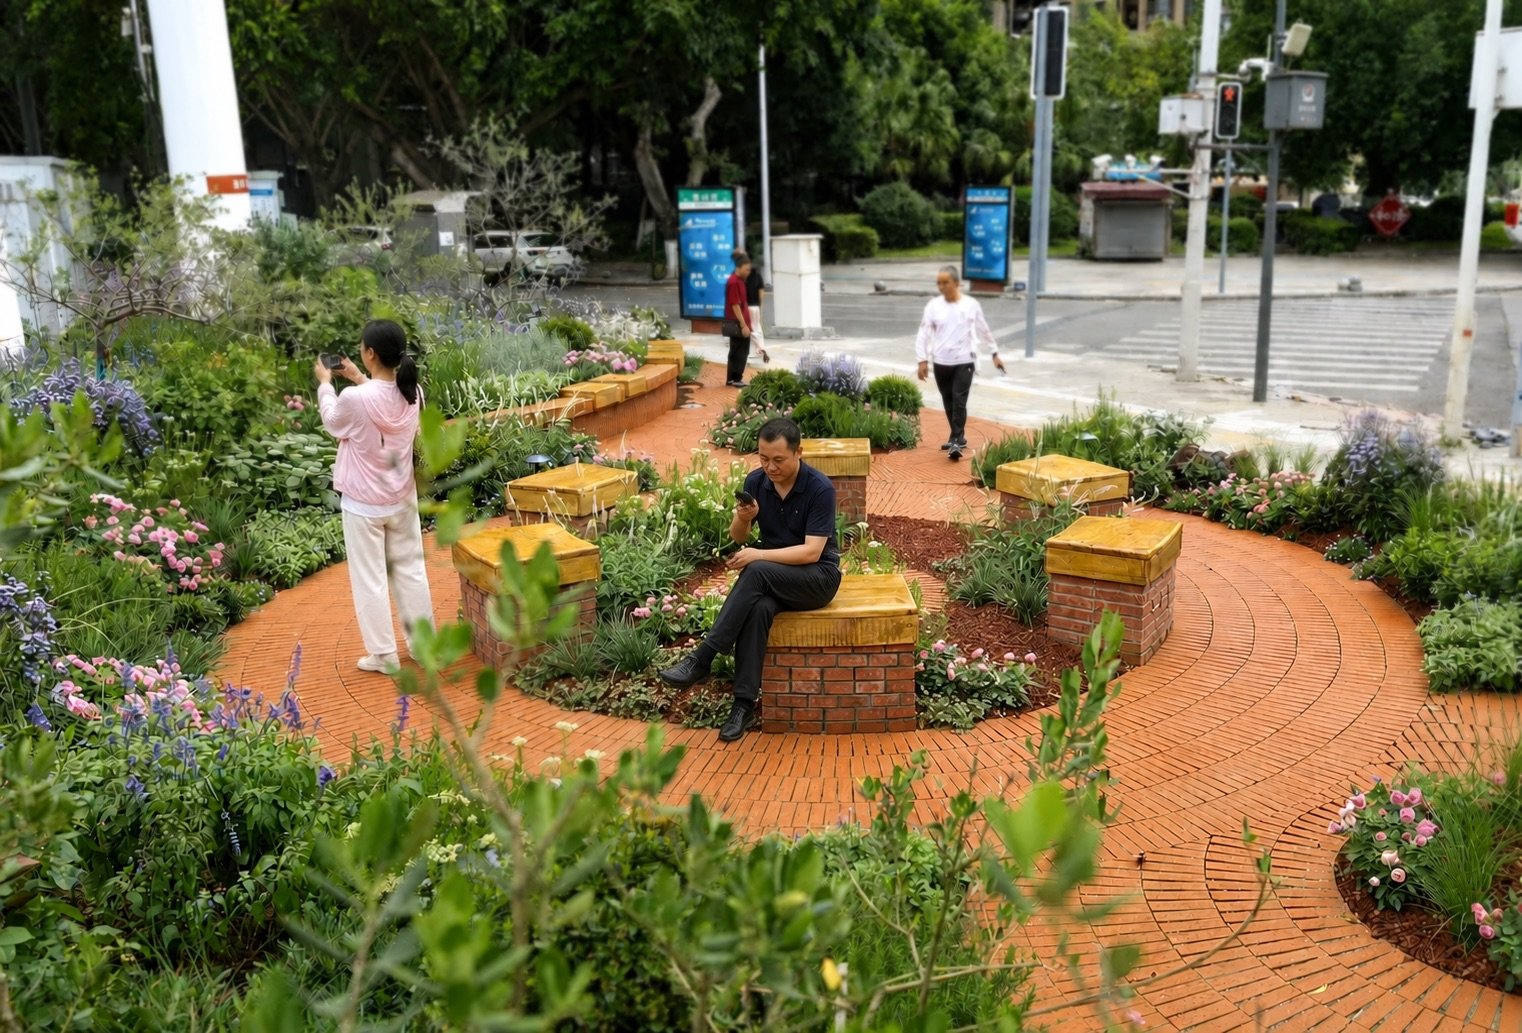
Fenhe Hongyu Pocket Park
Deyang has named this initiative "One Umbrella". In recent years, local pocket park development has undergone three upgrades: from version 1.0, which laid the foundation by "inserting greenery into available spaces", to version 2.0, which enhanced aesthetics by "turning green spaces into beautiful ones", and now to version 3.0, which shapes the core through "co-building and sharing". This co-created space in Wenchang Community is the first implemented example of the 3.0 era.
What exactly is "One Umbrella"? And how should it be "held up"?
As a major industrial city, Deyang faces challenges such as mixed factory-residential zones, high population density in old urban areas, and insufficient green space. How can greenery be squeezed into a high-density old city? Deyang has taken three exploratory steps.
The first step, "inserting greenery into available spaces" addressed the issue of availability. Utilizing idle wasteland, authorities laid lawns, installed streetlights, and placed benches. Pocket parks, including the area near the west gate of Donghushan Park, emerged one after another, transforming cluttered and barren sites into clean, convenient public spaces.
Availability does not equate to quality. Addressing issues such as monotonous vegetation and lack of amenities that discouraged visitors, Deyang took the second step, "turning green spaces into beautiful ones", to improve quality. Taking the Fenhe Hongyu Pocket Park as an example, optimized configurations of trees, shrubs, and grasses created year-round landscapes, while added shade pergolas, comfortable seating, and barrier-free walkways shifted the focus from meeting basic functional needs to catering to physical and mental well-being.
To address the lack of long-term maintenance vitality, Deyang entered the 3.0 phase, guiding residents to shift from passive recipients to active co-builders. In 2023, piloted on Huangshan Road, the "One Umbrella" model—the aforementioned "1+3+N" framework—was developed, achieving co-building and sharing through institutional guarantees.
In April this year, a team from the School of Architecture at Southwest Jiaotong University visited Beiguang Residential Community. Rather than rushing to draw plans, they distributed detailed questionnaires covering preferences for rest areas and plant choices, conducted door-to-door visits, and solicited online feedback, collecting over a hundred responses.
Initial response was lukewarm, with residents suspecting the effort was merely a formality. However, when preliminary plans were made public and workshops were held, residents saw their opinions incorporated into the designs, significantly boosting their enthusiasm. Responding to suggestions such as playing chess under pergolas and separating human and pet activity zones, the design team adjusted the plan, ultimately creating a space centered on pergolas and flower boxes with distinct "active and quiet zones", where every function corresponds to specific needs.
After the space was completed, a management mechanism based on proven practices was implemented, featuring zoned adoption by residents. To prevent the process from becoming superficial, the community introduced a "Co-building and Sharing Convention", clarifying the rights and responsibilities of all three parties: the Urban Management Bureau handles policy, materials, and quality control; the community coordinates land use and organizes activities; and residents are responsible for daily maintenance. Concurrently, constraint and incentive mechanisms were established: those who neglect maintenance lose their eligibility, while outstanding zones are awarded prizes at year-end, forming a closed loop to ensure the sustainable operation of co-building and sharing.
【本文部分内容由AI辅助生成,特此声明。The author(s) generated part of the content in this work with the assistance of artificial intelligence (AI), which is hereby declared.】
